.png)
This tool helps you estimate your Move-In Cost and your ongoing Monthly Cost for a lease. Move-In and Monthly Costs can vary based on the applicant’s qualifications as well as the unit’s price and amenities. All pricing shown, including rent and any listed cost ranges, reflects current information but may change until a lease is signed.

A1 - 1 Bedroom, 1 Bath
$1,563.00to-$1,838.00
Deposit: $500
.jpg)
A1W - 1 Bedroom, 1 Bath (WHEDA)
This floor plan is designed for those that meet moderate income requirements only. (WHEDA)
Call for details
Deposit: $500
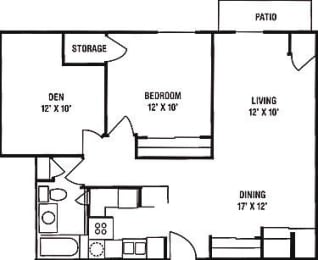
B1 - 1 Bedroom, 1 Bath with Den
Call for details
Deposit: $500
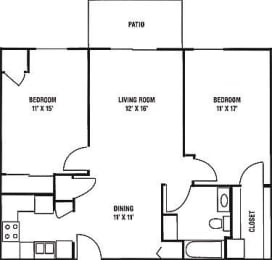
C1 & C3 - 2 Bedroom, 1 Bath
$1,794.00to-$2,069.00
Deposit: $500
.jpg)
C2W & C3W - 2 Bedroom, 1 Bath (WHEDA)
This floor plan is designed for those that meet moderate income requirements only. (WHEDA)
Call for details
Deposit: $500
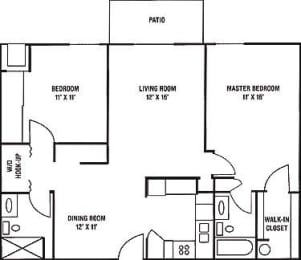
E1 & E2 - 2 Bedroom, 2 Bath
$2,110.00to-$2,323.00
Deposit: $500
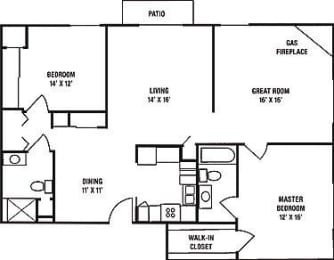
F1 - 2 Bedroom, 2 Bath with Greatroom and Fireplace
$2,530.00to-$2,848.00
Deposit: $500